
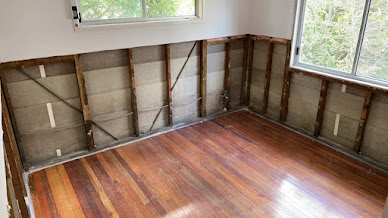
A thicker-looking wall does not automatically solve an unwanted noise problem. Sound may travel through doors, ceilings, floors or service openings as well as the wall itself. Planning acoustic wall linings in Toowong therefore starts with describing the disturbance and identifying the possible paths, not selecting a board by name.
Queensland Interior Linings can discuss lining work against a documented scope. If a project requires a measurable acoustic outcome, obtain appropriate design advice and a complete system specification before installation. A lining quotation alone should not be mistaken for an acoustic assessment or a guaranteed room performance.
Describe the noise and the intended use
Explain which rooms are involved, when the disturbance occurs and what activities the rooms must accommodate. Speech from an adjacent room presents a different planning question from vibration or sound arriving through an open window. Give the designer a simple floor plan with doors, windows and ceiling connections marked.
For example, improving a study partition while retaining a large gap beneath its door may leave an important transmission path untreated. Discuss the door assembly and ventilation needs alongside the wall. Sealing openings without considering airflow is not a complete design response.
Coordinate every penetration
Outlet boxes, cable routes, pipework and access panels should be resolved before lining begins. Ask qualified electrical trades to confirm proposed changes and have the system designer address the treatment of penetrations. Avoid treating a generic sealant as a substitute for the specified detail.
Back-to-back services, unplanned openings and later cabinet fixings can affect the intended assembly. Mark their locations on drawings, then share those drawings with everyone who may drill or cut the finished wall. Our residential builder information can help frame the conversation about who coordinates these interfaces.
Keep the complete assembly intact
Acoustic system performance depends on the whole construction, not an isolated component. Board layers, framing arrangement, insulation where specified, perimeter detailing, fixings and joint treatment must follow the selected manufacturer's complete system. Do not apply a universal fixing pattern or swap components because they look similar.
The existing structure also needs review. Where older suspect linings may be disturbed, arrange asbestos assessment before opening the wall. If hidden conditions differ from the design assumptions, pause for clarification rather than quietly changing the assembly on site.
Plan inspections before closing the wall
Agree which checks must occur while framing and services remain visible. Keep records of installed materials and concealed details where appropriate. These records help later trades understand what is behind the surface, although photographs do not establish a performance rating by themselves.
For occupied premises in Toowong, organise a protected work zone and a route that keeps residents away from cutting and sanding. Let compounds dry before sanding, use suitable dust extraction and containment, and clean before decoration. The finishing programme must allow for actual site conditions rather than an assumed overnight turnaround.
Set realistic handover expectations
Review the plastering work separately from any testing or acoustic verification specified by the designer. Identify who checks the finished installation and who handles doors, ventilation or other work outside the lining scope.
Bring Queensland Interior Linings the room plan, the noise concern and any design documentation when you request a quote. That gives the discussion a practical foundation without suggesting that new plasterboard alone will resolve every sound path.