
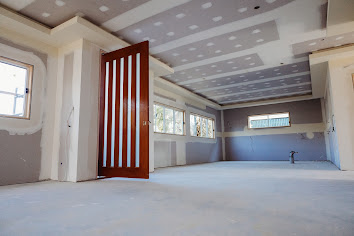
The most useful interior plastering inspection can happen before there is a finished wall to inspect. Once sheets conceal framing and services, correcting an omitted support or misplaced outlet may involve opening new work. For interior plastering in South Brisbane, a staged inspection plan makes those hidden dependencies visible. Discuss the lining sequence with Queensland Interior Linings and the builder before sheets conceal details that still need checking.
Give each wall a defined purpose
A room plan should identify more than the location of walls. Record intended fixtures, cupboards, curtain tracks and other items that may need backing or a specific fixing arrangement. The responsible designer or installer should determine the required support; plasterboard should not be assumed to carry every proposed load.
Confirm wall and ceiling junctions before sheeting, including where square setting, cornice or another termination is intended. Changes in lining thickness can affect door reveals, cabinetry and adjacent finishes. A small coordination discrepancy at this stage can become a conspicuous step once all the trades have finished.
Verify the specified system
The board type and installation method should suit the actual application. Wet-area, fire-rated and acoustic requirements are not interchangeable descriptions of a more expensive sheet. Where performance is specified, the complete documented assembly matters, including framing, layers, insulation, fixings, joints, penetrations and perimeter details as applicable.
Ask which current manufacturer instructions and project specifications govern the work. Substituting an apparently similar product or adding an unplanned opening can affect the assembly. Any departure should be resolved through the appropriate design and approval process, rather than hidden behind finishing compound. Moisture-resistant lining alone should not be treated as a complete waterproofing system.
Use a deliberate pre-lining hold point
Before concealment, identify who checks framing readiness, service positions, backing and relevant system details. Electrical and plumbing work should be handled by the appropriately licensed trades. Photographing the exposed wall can help future coordination, but photographs do not replace required inspections or establish compliance by themselves.
Record what has been checked and what remains unresolved. If a fixing location is still undecided, do not assume it can be accommodated anywhere later. The residential builders information is relevant where a builder coordinates this sequence, while the plastering service overview provides context for the lining stage itself.
Protect continuity around openings
Service penetrations and access panels deserve their own review. Their location can affect sheet layout and finishing, as well as any required acoustic or fire treatment. Access needed for maintenance should not be accidentally removed by an uninterrupted decorative surface. Agree the panel detail and responsibility for its installation before the surrounding wall is finished.
Where existing linings are being altered, concealed conditions may not be known until an area is opened. Allow a decision point for unexpected damage or incompatible construction. Assess suspect materials for asbestos and other hazards before disturbance, and arrange suitable controls rather than treating demolition dust as an ordinary housekeeping issue.
Inspect in stages, not only at handover
After installation, review junctions and the agreed finishing standard before painting. Check that the intended lights and decoration have been considered, particularly where light travels across a wall. Surface finishing cannot reliably correct framing misalignment, so observations should identify the likely layer responsible rather than simply request more sanding.
A South Brisbane scope should list the hold points, the responsible parties and the records to retain. Agree the lining scope with Queensland Interior Linings and refer design or compliance questions to the responsible qualified professional. This makes handover a record of coordinated decisions instead of a last opportunity to discover what has been concealed.