
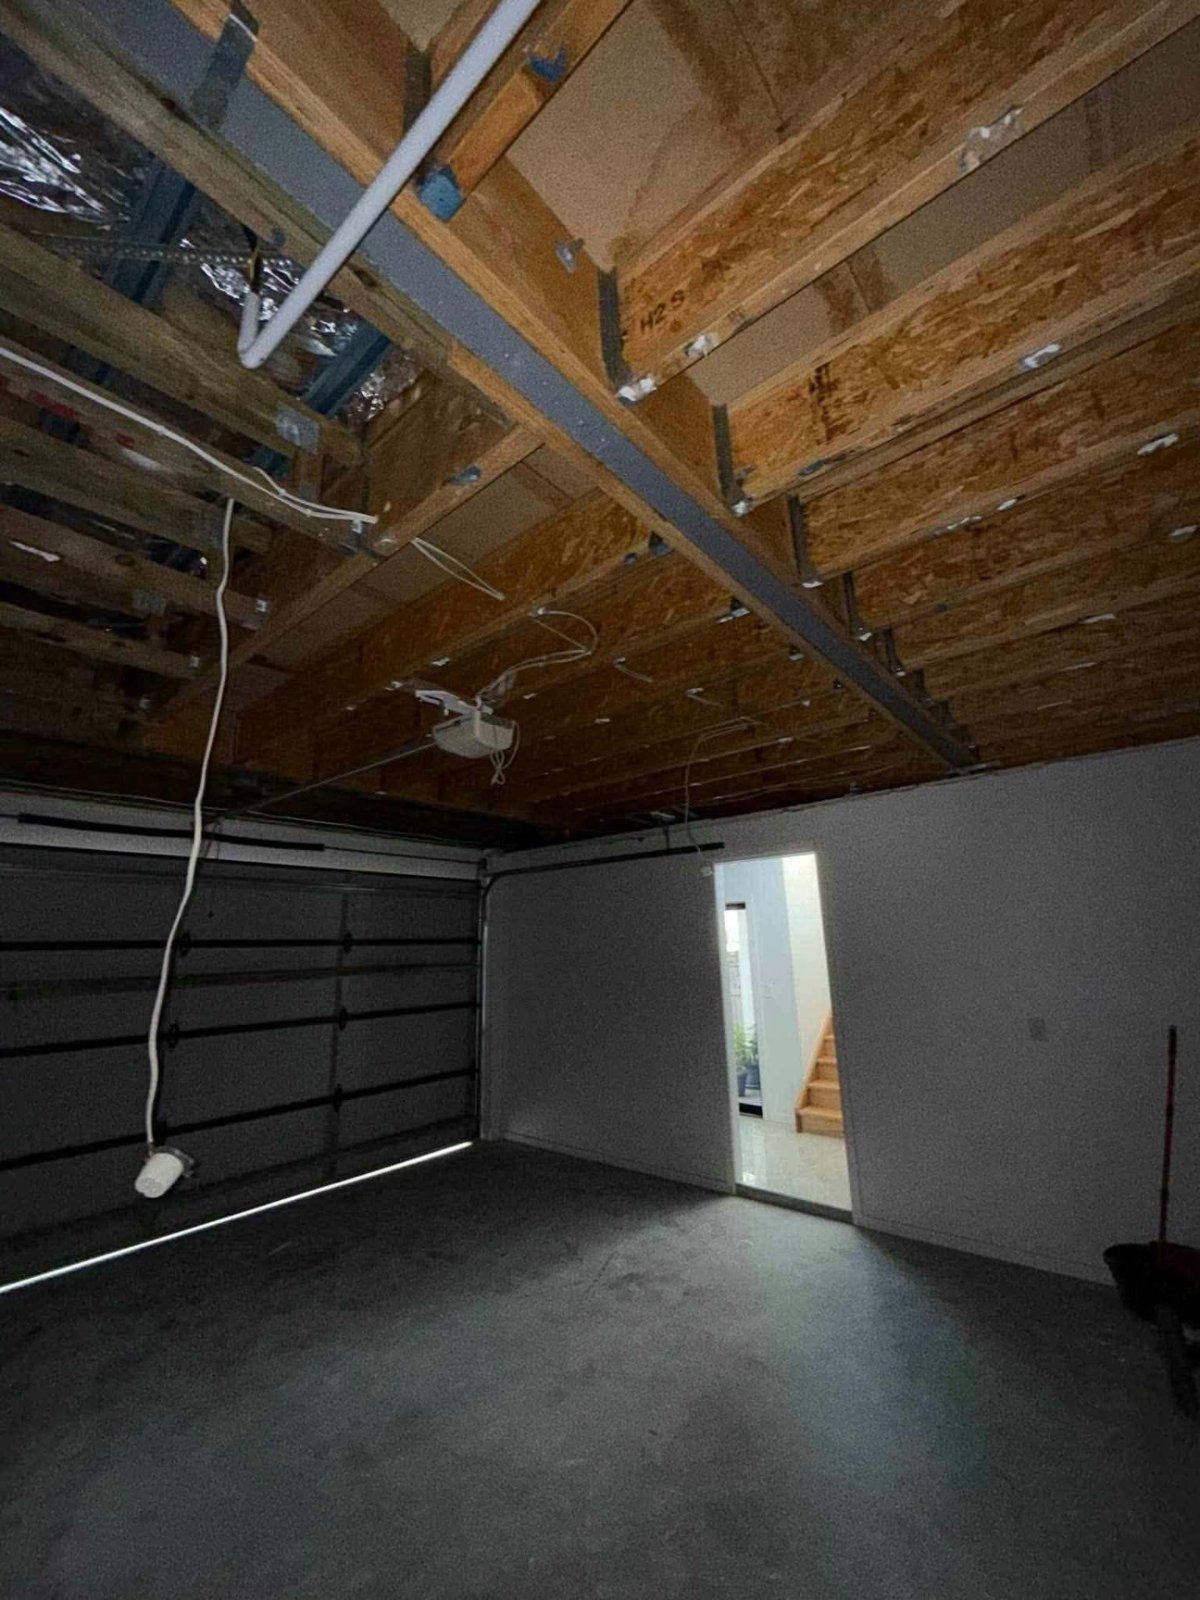
Replacing a ceiling affects much more than the visible plasterboard. Lights, insulation, ceiling access and adjoining finishes all need attention. For ceiling replacement in South Brisbane, the most useful preparation is a sequence showing who does what before removal, while the structure is exposed and after the new lining is finished.
Queensland Interior Linings can discuss the replacement scope once those interfaces are understood. Clear responsibilities reduce the risk of a room being stripped out while essential service decisions or safety checks remain unresolved.
Establish why replacement is proposed
Ask what makes replacement preferable to a local repair and which areas are included. If moisture damage is involved, identify and address the source before ceiling work proceeds. The roof, plumbing or other cause needs its own responsible trade; new lining cannot compensate for continuing water entry.
Where support or structural concerns exist, obtain appropriate advice before removal and reinstatement. Suspect older ceiling material requires asbestos assessment before disturbance. Do not assume that a painted sheet, decorative coating or concealed layer can be identified safely from a photograph.
Prepare the room for removal
Agree what must leave the room and what can be adequately protected. Dust and debris need a planned containment, handling and cleaning arrangement. Keep occupants out of the active work zone and maintain safe access elsewhere in the property.
For example, a fitted wardrobe may remain in place but still require protection at its top and doors. Record who provides that protection and who checks it before work starts. Confirm waste removal, access equipment and delivery arrangements rather than leaving each trade to make separate assumptions.
Coordinate electrical and ceiling-space work
Qualified electrical trades should manage required isolation, removal and reinstatement of electrical fittings. Confirm whether light positions are changing before the new sheets are installed. Similar planning is needed for vents, access hatches and other ceiling-mounted items.
The builder should organise any necessary checks while the structure is exposed, including support conditions and work by other trades. Our residential builder information can help frame those coordination questions. Photograph concealed details where useful, but do not treat photographs as a replacement for required inspections.
Define the new ceiling system and edges
Specify board selection, support arrangements, fixings and joint treatment as a complete manufacturer-specified system. There is no single fixing spacing appropriate to every ceiling. Agree how the replacement will meet retained walls, cornices, bulkheads and adjoining ceiling sections.
If existing cornice is to remain, clarify how it will be protected and what happens if its condition prevents retention. Our plastering page can support a scope discussion covering the flat lining and its junctions rather than treating them as unrelated details.
Plan reinstatement in a workable order
For a South Brisbane project, allow access for finishing without completed fittings obstructing the work. Compounds must dry before sanding, with suitable dust extraction and cleaning before decoration. Electrical reinstatement and painting need an agreed sequence that suits the actual fittings and coating requirements.
Check the ceiling, edges and access openings before closing out the job. When you request a quote, give Queensland Interior Linings the reason for replacement, room photographs and the list of fixtures to be reinstated. A coordinated scope makes the transition from removal to a usable room clearer without promising a fixed duration before assessment.