
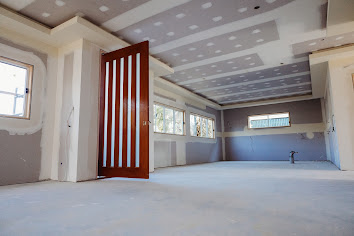
Wall linings become much harder to coordinate once cabinets are ordered and electrical positions are fixed. For wall lining in Brisbane CBD, the useful starting point is a room plan showing what the finished wall must accommodate. Queensland Interior Linings can use that information when discussing the lining scope, rather than relying on an empty room and approximate measurements.
A wall is also a shared working surface for several trades. The carpenter needs backing locations, the electrician needs outlet positions and the cabinetmaker needs reliable finished dimensions. Agreeing those interfaces early helps prevent fresh plasterboard being opened again.
Mark the finished layout before covering framing
Show proposed shelves, wall-mounted screens, cupboards and large mirrors on the plan. Ask the builder to confirm suitable support for their loads; plasterboard alone is not an assumption to make. Record where backing is installed so later fixings can be located without exploratory holes.
For example, a floating cabinet may require both concealed support and a cable outlet behind it. Moving either after lining can produce an unnecessary repair. Have the cabinetmaker and qualified electrical trades confirm their requirements before the wall is closed. Our builder coordination information provides a useful starting point for discussing these shared responsibilities.
Check the substrate and specified lining system
Framing alignment, existing surfaces and junctions need assessment before sheet installation. If a wall is uneven, establish who will correct it rather than expecting joint compound to disguise the underlying geometry. Clarify which old linings will remain and how new work will meet them.
Product selection should follow the complete manufacturer-specified system for the application, including board, supports, fixings and joint treatment. There is no single fixing spacing suitable for every wall. If existing suspect older material will be disturbed, arrange an asbestos assessment before cutting, drilling or demolition. Appearance alone cannot establish that material is safe.
Resolve the route into the work area
Measure doorways, corners and any lift before choosing how sheets will reach the room. For a Brisbane CBD project, confirm the actual property's delivery arrangements, loading access and any building management requirements rather than assuming unrestricted access. An available doorway does not necessarily mean a long sheet can turn through it.
Set aside a dry storage area and protect the travel path. Occupants should know which rooms and routes remain available. Dust containment, extraction and suitable cleaning belong in the work plan, not as an optional response once sanding has started.
Separate lining completion from decorating
The plastering scope should identify sheet installation, joint finishing, junction details and the condition expected at handover. Allow compounds to dry as required before sanding; a scheduled painter does not make damp compound ready. Discuss the proposed paint sheen and lighting because side lighting can make surface variations more visible.
Before the painter begins, review walls with the relevant trades and record any outstanding changes. Check outlet openings, cabinet interfaces and skirting lines while corrections are still straightforward. Avoid using the completed room for unprotected storage that can damage corners.
When approaching Queensland Interior Linings, send a marked plan, room photographs and a list of remaining service changes. You can request a quote with those details and ask which checks must be completed before installation is booked. A coordinated handover is more useful than a date that overlooks unfinished work.
Commercial interior lining handoffs
In a commercial fitout, coordinate the lining scope with the designer or builder and the relevant building requirements. Fire and acoustic details, service penetrations, door interfaces and access for maintenance need to be settled as parts of the complete specified assembly. Occupied tenancies may also need staged access and separation from work areas. These requirements depend on the actual premises; a smooth finished surface does not verify concealed performance or compliance. Record approved changes before closing the wall so later trades do not rely on assumptions about what is behind it.