
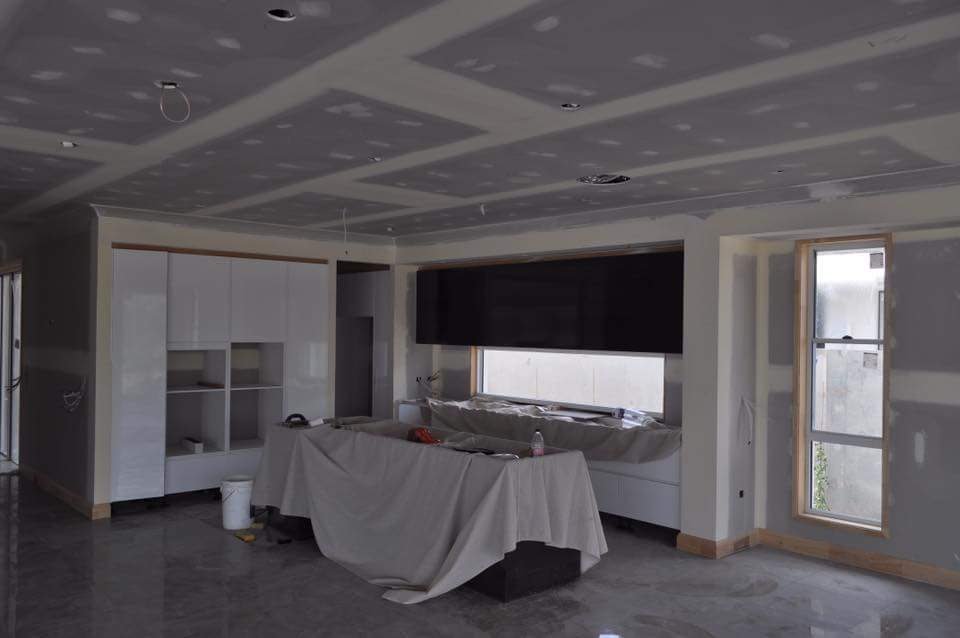
When several rooms need interior plastering, quoting each room separately can overlook the surfaces that connect them. A continuous ceiling, a shared wall or a newly enlarged opening may influence more than one space. For a West End property, deciding those shared boundaries first can help avoid a sequence of repairs that repeatedly disturbs completed work.
Queensland Interior Linings can discuss a coordinated Brisbane plastering scope. The goal is not to expand every renovation into a whole-home project, but to recognise where one room's work depends on another.
Map the surfaces rather than just the rooms
Mark which walls and ceilings remain, which are altered and which continue through openings. A ceiling crossing a living and dining area may need one finishing strategy even if the rooms have different uses. By contrast, a closed bedroom may be completed independently with fewer visual consequences.
Record changes to doorways, cabinetry and lighting as well. These can create new junctions or expose old unevenness. A room-by-room list is still useful for access and scheduling, but it should sit beside a surface plan that shows where construction and appearance overlap.
Compare a connected scope with separate stages
Grouping connected surfaces can make joint placement and finish continuity easier to manage. It may also reduce repeated protection and return visits. The disadvantage is that a larger connected area may need to be unavailable at once, which matters in an occupied home.
Separate stages can preserve usable rooms and allow other renovation decisions to progress gradually. Their compromise is more transitions between completed and unfinished work. Ask where each stage will stop and whether the next stage is likely to damage or require refinishing that boundary.
The residential builders page is a useful starting point where several trades must agree on the order of work.
Allocate effort by condition and visibility
Not every surface needs the same treatment. A sound wall away from alterations may need only minor repairs, while a ceiling beneath strong side lighting may warrant a more detailed finishing discussion. Prioritise the defects and transitions that affect the intended result instead of applying one method everywhere.
Where new board meets retained lining, ask whether existing levels and textures are compatible. Finishing compound can blend a joint, but it cannot reliably correct significant framing or support problems. Those need separate attention before the surface is closed.
Resolve technical requirements before visual choices
Board type, fixing and joint treatment should follow the applicable manufacturer guidance and the room's use. Moisture-prone areas may need different products and associated waterproofing details from ordinary dry spaces. Where fire or acoustic separation is involved, follow the complete specified system rather than selecting components independently.
Electrical changes belong with qualified trades. Older linings may need asbestos assessment before disturbance, and any leak must be resolved with materials dried and assessed before replacement. These requirements can affect the programme more than the nominal area of plastering.
Write a handover boundary for each stage
For interior plastering in West End, identify what is finished, what remains protected and who returns to seal or paint. Clarify whether doors, skirtings and cornices are included in reinstatement. A surface described as paint-ready is not necessarily primed or decorated.
Use the quote enquiry to give Queensland Interior Linings a simple marked plan and photographs showing connected spaces. Ask for alternatives that explain both occupancy and finish continuity. A well-chosen scope keeps independent rooms independent while treating genuinely shared surfaces as one coordinated decision.