
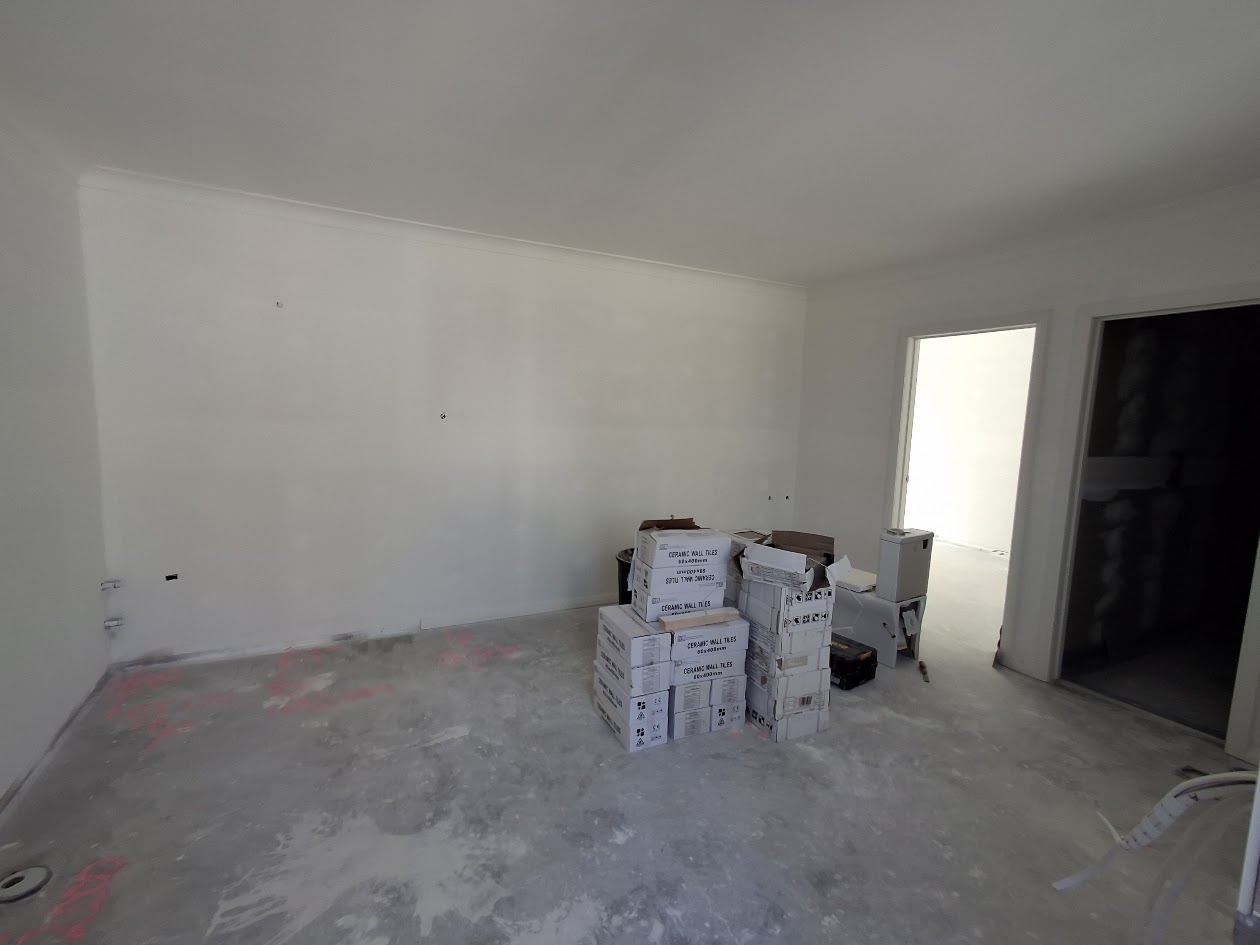
The most useful check before plasterboard installation is not simply whether sheets have arrived. It is whether everything that belongs behind them has been resolved. For plasterboard sheeting in Taringa, a short pre-close inspection can prevent substantial disruption after joint finishing has begun.
Queensland Interior Linings can discuss the sheeting scope with the builder or owner, but responsibility for hidden services and structural decisions must remain clear. A ready room has more than empty floor space: it has confirmed framing, agreed materials and a practical route for installation.
Walk the framing with the right people
Ask the builder to review alignment, openings and support at edges and junctions. Confirm any backing required for cupboards, handrails or other mounted items. If a fixture is not yet selected, establish what information is still needed rather than guessing its fixing requirements.
For example, a bathroom accessory layout may change when a vanity size is finalised. Resolve the support locations before sheeting instead of expecting the finished wall to accommodate every later choice. Our builder information can help structure the discussion about who supplies and checks those details.
Confirm services and inspection requirements
Qualified electrical trades should complete and check relevant concealed work at the appropriate stage. Plumbing and other services need their own responsible trades. Ask the builder whether inspections or approvals must occur before closing the wall, and record the release to proceed.
Photographs of concealed work can be useful for future reference when taken safely and clearly. Include orientation and room identification rather than a collection of close-ups with no context. Photos supplement the required checks; they do not replace inspection or establish that hidden work complies.
Match materials to each application
Different areas may require different boards and associated details. The complete manufacturer-specified system governs board choice, supports, fixings and joint treatment. There is no universal fixing spacing that can be transferred from one installation to every other room.
Do not substitute a similar-looking sheet without checking the specification. Where an existing lining will be cut or removed, arrange asbestos assessment for suspect older material before disturbance. Also resolve leaks or damp substrates before concealing them; new board is not a remedy for an active moisture problem.
Prepare delivery and storage
Measure access turns as well as door widths. Establish how sheets will be handled and stored dry without blocking exits or overloading unsuitable areas. Keep materials protected from water and from damage by other trades moving through the room.
In an occupied Taringa home, explain the work boundaries to residents and maintain a safe route to essential rooms. Sequence deliveries so sheets do not become obstacles for plumbers or electricians still completing their work. The residential plastering scope should identify protection, waste removal and access responsibilities.
Leave time for the finishing stages
Sheet installation is followed by joint treatment, drying, sanding and preparation for decoration. Let compounds dry before sanding and use appropriate dust containment, extraction and cleaning. Do not book the next trade solely on the date the last sheet is fixed.
Before calling the walls complete, review corners, openings and planned junctions with skirting or cornice. Send Queensland Interior Linings the room schedule and outstanding-work list when you request a quote. A clear readiness checklist makes the installation date more meaningful for everyone involved.
New builds still need a pre-sheeting handover
A new build removes some uncertainty about retained surfaces but does not eliminate coordination risks. Check that the framing and service work are at the agreed stage, and that any required inspections are complete before closure. The builder or designer should confirm the specified wall and ceiling assemblies, junctions and access requirements. Photographs and records can help document visible conditions before sheeting, but do not replace required inspections or establish compliance on their own. A later service change can mean reopening a new wall, so final positions should be settled with the responsible trades.