
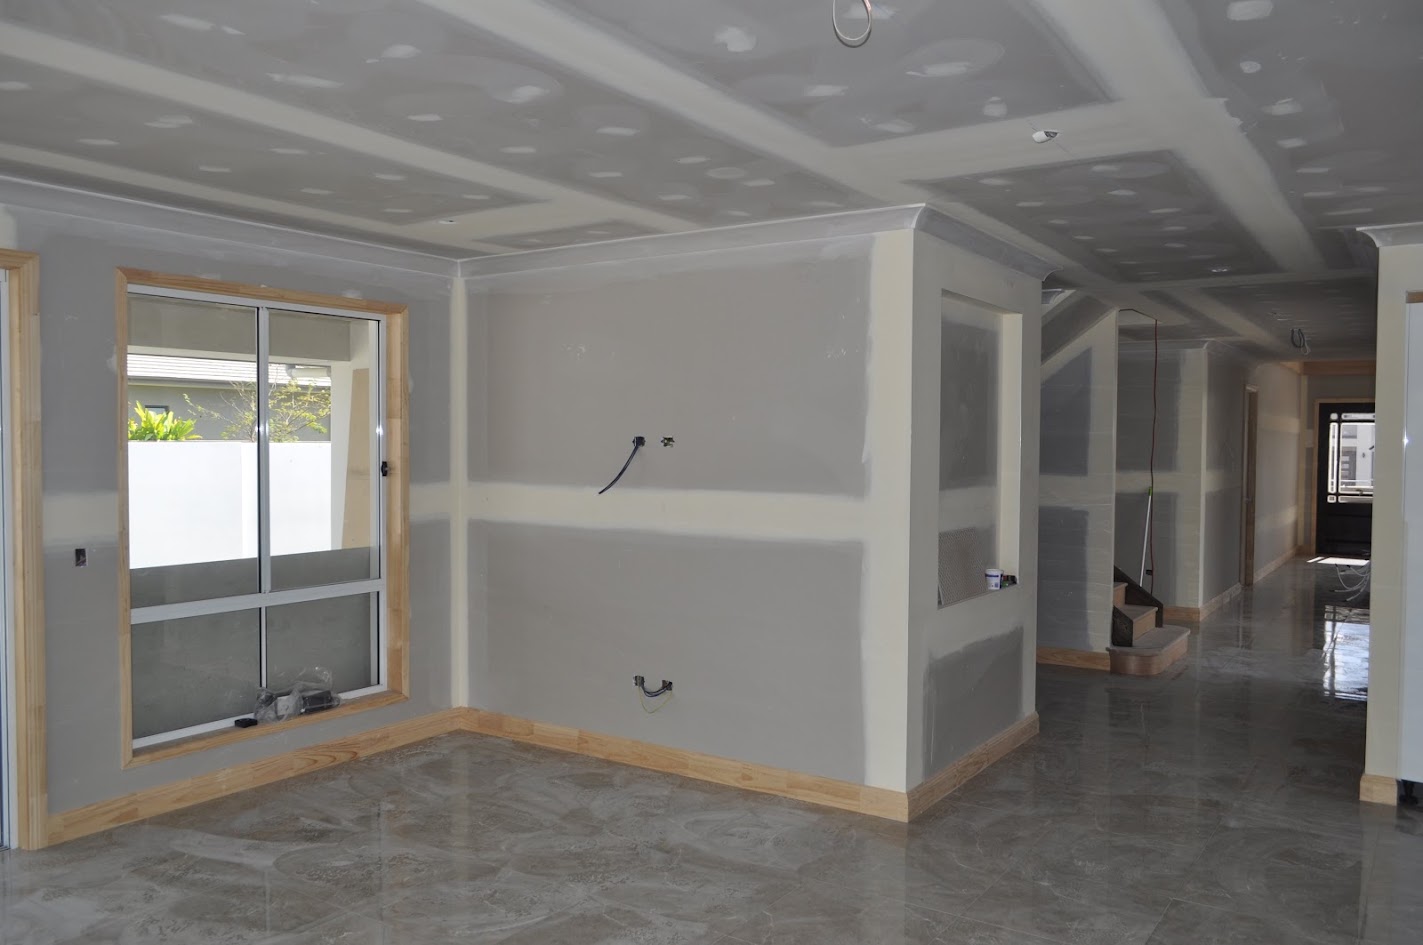
Plasterboard sheeting is often compared by square metres, yet the layout of those sheets can change handling, jointing and the quality of the final surface. For a South Brisbane project, deciding where the work starts and stops is just as important as choosing the board. A narrow strip replaced around an alteration may involve different compromises from resheeting the whole wall.
Queensland Interior Linings can discuss these choices within a Brisbane plastering scope. The aim is to close walls only after their support, services and finishing requirements are sufficiently resolved.
Compare selective sheeting with full wall runs
Selective replacement retains sound material and can reduce demolition. It is useful where an opening or service alteration affects a limited area. However, the new sheet edges need suitable support, and the finishing area extends beyond the cut line. Several scattered repairs can create more joint treatment than a homeowner expects.
A full wall run creates a more consistent starting surface and may simplify the visual transition between old and new work. The tradeoff is additional removal, disposal and reinstatement at trims and fittings. Neither option should be chosen on board area alone; compare the complete finished wall.
Balance fewer joints against handling constraints
Larger sheets may reduce the number of joints, but they must fit through the access route and be safely handled into position. Door widths, stairs, storage space and room geometry can constrain what is practical. A theoretically efficient layout may not be the best installation plan if it creates difficult handling or damage risk.
Sheet edges and openings also need a layout suited to the framing and manufacturer requirements. Ask how joints will be supported and how awkward transitions will be treated. The objective is a workable system, not simply the fewest visible seams on a drawing.
Check readiness before the cavity disappears
Framing alignment matters because finishing compound is not a substitute for correcting significant irregularities beneath the board. Identify where supports or junction details need attention before sheeting starts. Confirm that planned services, insulation and required inspections have been coordinated with the builder or relevant trades.
Electrical work must be completed by qualified trades. Photographing service locations before closure can be useful for the owner's records, but photographs do not replace inspection or compliance requirements. Older material being removed or drilled may need asbestos assessment first.
For staged projects, the residential builders service provides a starting point for discussing trade coordination and the handover from framing and services to lining.
Specify the board for the actual application
Ordinary dry rooms, moisture-prone spaces and specialised separations may require different products and details. Board thickness alone does not establish suitability. Fixing methods, spacing, jointing and perimeter treatment should follow the applicable manufacturer guidance and project specification; there is no universal screw spacing for all plasterboard work.
Where a fire or acoustic outcome is required, follow the complete specified system. Replacing one visible layer without understanding the assembly can leave important requirements unresolved. Any claim about performance should be tied to a documented design rather than an assumption about the material.
Compare a complete sheeting scope
For plasterboard sheeting in South Brisbane, ask whether removal, supports, insulation coordination, jointing, sanding and trim reinstatement are included. Also state the intended paint finish and lighting conditions so that finishing expectations are set before installation.
Send Queensland Interior Linings a room plan and access photographs through the quote enquiry. A useful comparison explains which surfaces remain, where new joints will fall and what must be completed before closure. That detail makes the decision more reliable than choosing whichever proposal lists the smallest sheet area.