
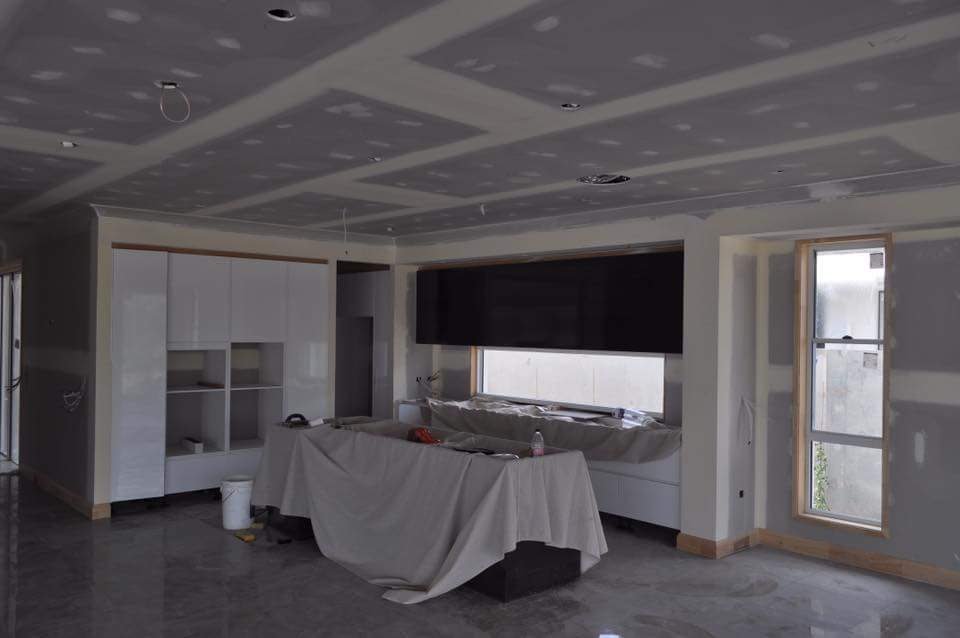
The finishing stage cannot undo every decision made during plasterboard installation. A poorly planned joint or unsupported edge may remain troublesome even after repeated filling. For plasterboard sheeting in Brisbane CBD, execution quality starts with the layout and the supporting structure, well before the room looks ready for paint.
Queensland Interior Linings can discuss sheeting within builder-led lining work. A useful Brisbane plastering scope identifies the assembly, the openings and the intended finish together, rather than leaving those decisions to separate trades at different times.
Plan joints around the actual room
Doorways, windows, changes in ceiling level and service penetrations influence sheet layout. Joint positions need to suit the specified system and the support available. The aim is not simply to use the largest possible sheets or the fewest visible joins without considering handling and detailing.
Before installation, confirm which surfaces are being lined and how adjoining materials will meet. Where plans and site conditions differ, resolve the change rather than allowing a joint to become an improvised transition. This is particularly important where cabinetry or decorative trims will later define a strong visual line.
Check the background before covering it
Framing condition and alignment affect the final plane. A broad hollow or twist is not automatically a compound problem. Ask what preparation is needed before sheeting and how unsuitable areas will be addressed by the responsible trade.
Water ingress, condensation or wet materials require investigation and resolution before closure. If existing older lining will be disturbed, suspected asbestos needs assessment first. The Queensland guidance is relevant to that pre-work decision, not a method for identifying material from photographs. 2
Keep the assembly consistent
Board type, thickness, orientation, support, fixings and joint treatment should follow the specified manufacturer system. A generic fixing pattern is not appropriate for every wall or ceiling. Substituting one component can affect details elsewhere, even if the board face looks unchanged.
Electrical routes and penetrations should be coordinated with qualified trades before the lining is closed. Record planned access points so future maintenance does not begin with unplanned cutting into completed work. Similar coordination is needed for other services that pass through the assembly.
Set the appearance target early
Gyprock's levels-of-finish guidance identifies lighting and intended decoration as selection factors. 1 A wall receiving grazing daylight may need a different finish discussion from one receiving diffuse light. The specification should reflect the planned use, not an assumption that all painted surfaces behave alike.
Even a higher finish does not promise zero visible variation under every light. Agree realistic expectations and how the surface will be assessed before the painter begins.
Avoid rushing the last stages
Jointing compounds must be used and allowed to dry or cure according to their instructions, with suitable drying between appropriate coats. Dust control, extraction and cleaning should be planned before sanding, particularly beside occupied areas.
For sheeting in Brisbane CBD, Queensland Interior Linings can review room photographs and available plans through request a quote. Include the intended lighting and any retained surfaces so layout and finishing decisions support the same outcome.