
A renovated interior is easier to finish when the lining decisions are made before walls and ceilings are closed. Changing a layout, adding lighting or removing an old feature can affect more than the visible plasterboard. For a Toowong home, Queensland Interior Linings can discuss residential plastering in Brisbane around the planned room, the existing construction and the work other trades need to complete.
Agree the layout and services first
Before sheeting, identify which walls remain, which are changing and where fittings will sit. Framing or structural changes need the appropriate assessment and approvals; a lining contractor should not be expected to resolve an unknown structural issue with plasterboard. Electrical and plumbing work must be coordinated with the relevant qualified trades.
Think about access panels, switches, outlets and ceiling fittings while the structure is accessible. A service that needs inspection or future maintenance should not be hidden behind a new surface by accident. Late changes can mean reopening a finished wall, so clear drawings or a marked-up scope are useful even for a relatively small room.
Understand the retained surfaces
New board may meet existing linings, old repairs or surfaces that are not straight. Check whether those retained areas are suitable before assuming that a new finish will blend seamlessly with them. The junction design, support and joint treatment need to suit the actual materials.
Older materials may require asbestos assessment before disturbance. Moisture, loose lining or recurring cracks also need attention before they are concealed. Where further investigation is needed, allow for it in the programme. Closing a wall quickly is not a useful saving if it hides an unresolved problem that later requires the work to be reopened.
Choose the lining system for the room
Board selection depends on the application and the specified system, not just the appearance of the sheet. Moisture-prone areas and fire or acoustic assemblies have particular requirements. Where a system is specified, the relevant components and details must be followed together rather than swapped individually on the basis of convenience.
For general plasterboard installation, agree the ceiling and wall extent, the cornice or square-set finish, and any bulkheads or recesses. A decorative line can affect the sequence of adjoining work. Deciding it before installation helps the contractor plan junctions instead of adapting them after setting is complete.
Make occupied-home protection part of the scope
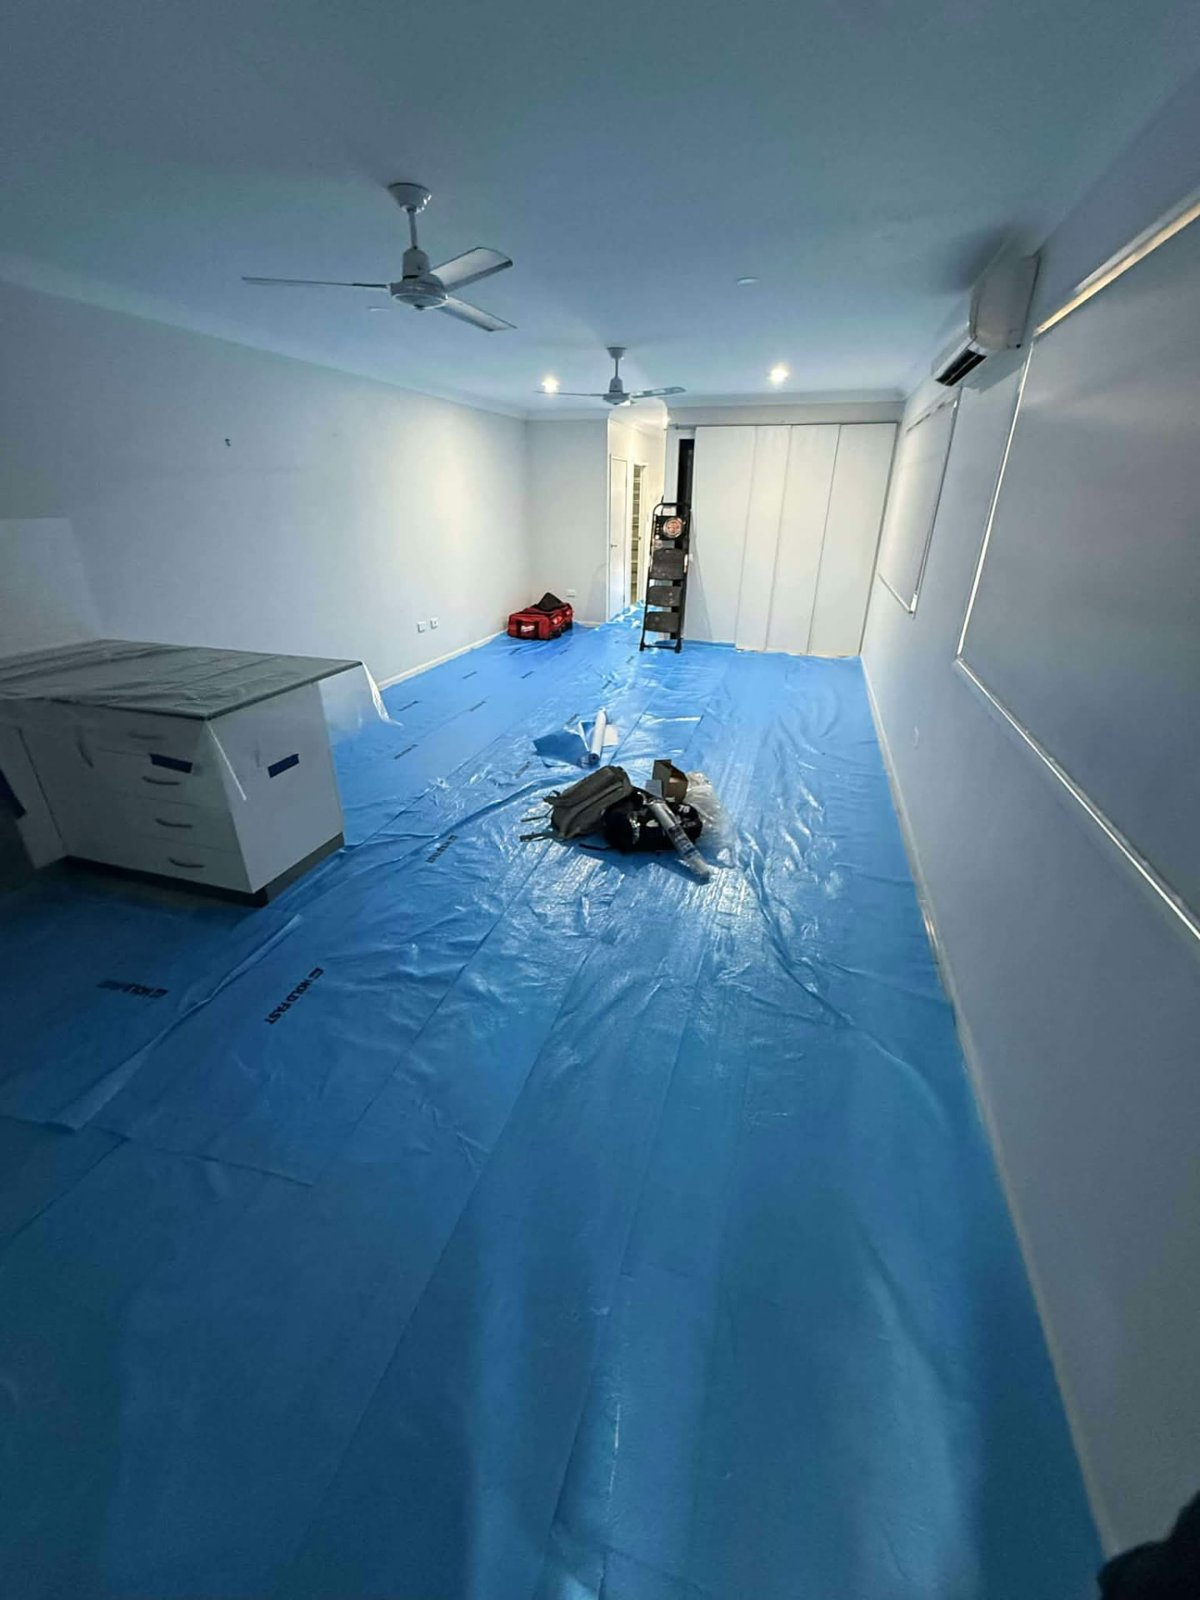
If the household remains in place, discuss which rooms will be available during each stage. Furniture protection, material access, safe separation and dust controls are practical parts of the job. Ask where sheets and tools can be stored and how work areas will be kept separate from normal household activity.
Ceiling work may have different access needs from wall repairs. The contractor should assess the room and use suitable equipment rather than assume that every surface can be reached in the same way. Site-specific arrangements matter more than a generic promise that renovation work will create no disruption.
Leave time for setting, drying and paint preparation
A room being fully sheeted does not mean it is ready to paint. Joints, corners and fixing points still need the appropriate finishing treatment. Products have their own requirements for recoating, drying and sanding, and site conditions can affect the sequence.
Clarify whether sealing and painting are included or handed to a separate painter. Discuss the expected finish under the room's planned light, especially where large windows or directional fittings may highlight variations. The programme should coordinate these stages without assuming that every product can be rushed to meet the same deadline.
Request a scope that follows the actual renovation
A useful quote separates removal and preparation, new sheeting, retained-surface repairs, junction details, finishing and painting responsibilities. It also identifies who handles services and what happens if concealed damage is found. Queensland Interior Linings can discuss renovation and extension plastering as part of that coordinated scope.
For a Toowong project, include the intended room layout, photographs and any known changes to services when you request a quote. That provides a better starting point than a wall area alone and helps keep the finishing decisions aligned with the renovation you actually want.