
Renovation plastering can be organised room by room or as one coordinated package. For a Kenmore homeowner, the better choice depends on whether living in the property, limiting repeated disruption or coordinating other trades matters most. Combining everything is not always practical, but dividing the job too narrowly can create avoidable return visits and awkward finishing boundaries.
Queensland Interior Linings can discuss the lining work within a Brisbane renovation. Start with a map of what changes, what stays and which rooms need to remain usable while construction proceeds.
Work backwards from the occupied home
A staged approach can keep part of the property available for daily life. It allows furniture to move between rooms and may suit a renovation whose design decisions are being resolved gradually. Its disadvantages include repeated protection, material handling and cleaning, as well as the possibility of disturbing a completed area to reach unfinished work.
A combined scope can reduce some repeated setup and make continuous wall or ceiling finishes easier to coordinate. It also requires more space to be available at once. Consider access routes, storage, dust separation and whether occupants can realistically avoid the active work area.
Group work by dependency, not just room name
A wall alteration in one room can affect a ceiling junction or service route in another. Closing the first room before those decisions are settled can lead to reopening finished surfaces. Group tasks that rely on the same framing, services or junctions even if they cross room boundaries.
The residential builders service is a useful reference when discussing coordination. Agree who confirms framing readiness, arranges electrical work with qualified trades and authorises closure after required inspections. Plastering should follow those decisions rather than conceal unresolved work.
Retain sound material selectively
A combined renovation does not require replacing every lining. Sound walls may need only local repair, while altered areas may justify full resheeting. Compare each surface by condition and intended finish rather than assuming a whole-house method.
The compromise is continuity. New and retained surfaces can differ in flatness or texture, especially beneath side lighting. Ask where joints between old and new work will occur and whether broader finishing or repainting is needed to make the transition less apparent.
Before demolition, older linings may need asbestos assessment. Where moisture damage is found, resolve the source, allow drying and assess the remaining materials before replacement. These investigations can change both the scope and the order of work.
Allow genuine decision points for concealed conditions
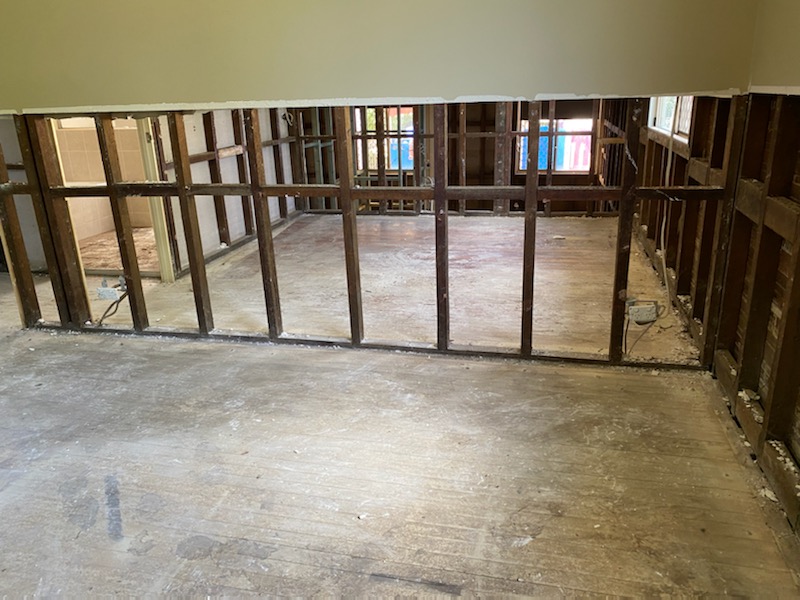
Opening a wall may reveal framing or service issues that were not visible during an initial inspection. A clear proposal should state what is assumed and how additional work will be discussed. This is more useful than either pretending nothing unexpected will occur or leaving every detail undefined.
For renovation plastering in Kenmore, ask whether an inspection after removal is appropriate before the final replacement extent is confirmed. Photographs and written approval of changes can help keep the agreed boundary clear without turning every small discovery into a new design exercise.
Compare the whole sequence
The residential plastering page can help frame the final room requirements. Compare protection, removal, disposal, installation, drying, sanding and handover, not just the day new sheets are fixed. Jointing compounds must be dry before sanding, and the programme should respect the relevant product instructions.
Ask Queensland Interior Linings to distinguish a staged option from a combined scope where both are feasible. The right choice makes daily access, trade dependencies and finish continuity explicit. It should also leave room for necessary assessment rather than promising a construction sequence that ignores what may be found behind the lining.