
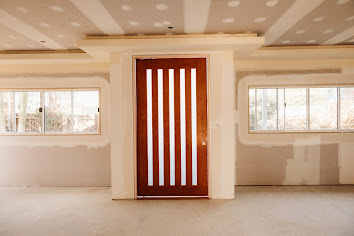
A square-set junction leaves the wall-to-ceiling line exposed rather than covering it with cornice. That makes the underlying geometry and the chosen detail especially important. Planning square setting in Kenmore should start before framing and ceiling decisions are locked in, not when a room is ready for paint.
Queensland Interior Linings can discuss the intended junction against the actual building conditions. The objective is a buildable, specified detail with clear limits, rather than assuming that removing cornice will automatically create a clean finished corner.
Decide whether the existing room suits the change
An existing cornice may conceal uneven edges, gaps or earlier repairs. Assess those conditions before agreeing the extent of removal and finishing. If suspect older material could be disturbed, arrange asbestos assessment before cutting, scraping or demolition.
For example, a short cornice-free section above new cabinetry may need to meet retained cornice on the next wall. Draw that transition instead of leaving it to be improvised after installation. The visible stopping point can affect the room as much as the straight junction itself.
Confirm the junction system
Square setting is not permission to rigidly fill every meeting surface. The designer or responsible contractor should confirm the appropriate detail for the construction, including any movement requirements. Board, supports, fixings, trims where specified and compounds need to form the complete manufacturer-specified system.
There is no universal fixing spacing or single corner treatment for every project. Ask how the wall and ceiling are supported and how the detail accommodates the actual conditions. Our plastering information can help begin that scope discussion without substituting a generic finish description for a construction detail.
Coordinate framing and service changes
Have alignment issues reviewed before final finishing. Compound is not a reliable replacement for correcting unsuitable framing or a significantly uneven substrate. If ceiling work involves signs of dampness, identify and address the moisture source before proceeding.
Qualified electrical trades should confirm any altered light positions before the ceiling is closed and finished. Wall-mounted lighting can cast strong light along a junction, so include the lighting plan in the early conversation. Our builder coordination page is relevant where several trades share responsibility for the finished geometry.
Consider cabinetry and painting together
Tall cupboards, curtain hardware and door trim may approach the ceiling line closely. Confirm their finished dimensions and the intended gaps before fabrication. A junction that looks straightforward on a floor plan may be difficult to finish once fixed joinery blocks access.
For a Kenmore renovation, sequence sanding and decoration so neighbouring completed surfaces are protected. Compounds must dry before sanding, and dust containment, extraction and cleaning should be planned. Allow the painter to specify preparation and coatings suitable for the completed substrate.
Review the result under agreed conditions
Discuss the expected finish, retained irregularities and lighting before work starts, then use those agreed conditions at handover. Do not rely on a promise that any junction will remain unaffected by all future building movement. Record what is included if adjoining surfaces need additional preparation.
When you request a quote from Queensland Interior Linings, include photographs of existing cornices, the proposed lighting and any cabinet elevations. Those details make the square-setting discussion more practical than a request to remove every cornice without assessing what lies behind it.