
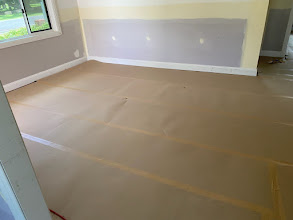
Renovation plastering becomes more complicated when the household still needs bedrooms, a kitchen and a safe path through the building. Planning renovation plastering in Red Hill should therefore start with the daily use of the home, not just the order in which walls appear on a drawing.
Queensland Interior Linings can discuss the plastering stages against the builder's programme. The aim is to avoid finishing a room that must immediately be reopened, while keeping the occupied part of the property separate from dust and active work.
Map what must stay available
Mark essential routes, bathrooms and temporary storage on a floor plan. Discuss where children, pets and visitors will be kept away from work areas. A door covered for dust control still needs to fit within a safe access arrangement; containment must not casually block an exit.
For example, completing a hallway first may seem tidy but be impractical if every subsequent sheet delivery passes through it. Consider access for bulky materials before deciding the room sequence. Our residential plastering information can help define the work areas and protection included in the scope.
Put discovery before final finishing
Existing walls can conceal conditions not visible during an initial inspection. Agree how unexpected damage, unsuitable framing or conflicting services will be documented and referred back for a decision. Include a process for approving changed work rather than assuming every concealed issue is covered by a surface repair allowance.
Before disturbing suspect older linings, arrange an asbestos assessment. Do not use demolition as a way to discover whether unknown material is safe. If moisture damage is present, identify and address its source before closing the affected area, especially where ceilings are involved.
Complete disruptive trade changes together
Have qualified electrical trades confirm relocated switches, outlets and lighting points before final lining and finishing. Plumbing, cabinetry and structural alterations also need agreed positions and responsible trades. Keep one current set of plans available so a superseded layout does not lead to fresh openings.
The builder should nominate who confirms readiness for each stage. Our builder coordination page is relevant when discussing those handoffs. A simple room-by-room list of unresolved decisions can be more useful than a programme that shows everything as ready at once.
Choose sensible boundaries between stages
Where possible, finish a complete surface or logical room section rather than creating multiple isolated transitions. The right boundary depends on the existing lining and proposed finish, not a universal rule. Ask how new work will meet retained walls, cornices, skirting and door trim.
Any new lining and joint treatment should follow the complete manufacturer-specified system. Fixing requirements vary with the assembly. Leave drying time before sanding, and plan containment, extraction and cleaning for each stage rather than treating dust control as a single final clean.
Protect completed areas from the next phase
For an occupied Red Hill project, decide where tools and materials will be stored overnight and how temporary barriers will be maintained. Check finished corners before moving furniture back, and avoid leaning doors or cabinetry against prepared walls.
Bring Queensland Interior Linings a floor plan, staging preferences and the list of remaining trade changes when you request a quote. That allows the scope to reflect how the renovation will actually proceed, including practical pauses, rather than promising uninterrupted progress through rooms that are not ready.