
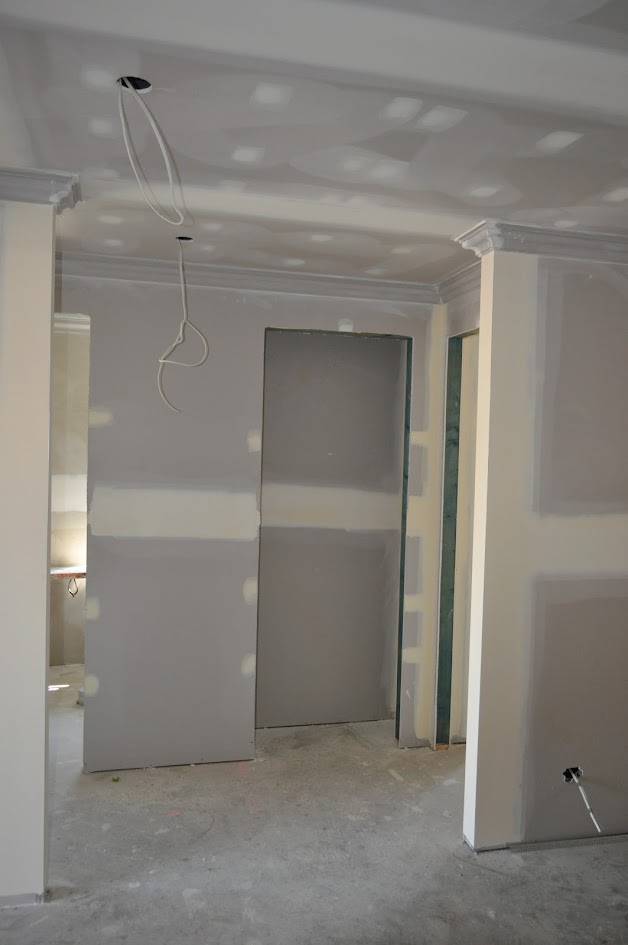
An interior plastering quote becomes easier to understand when each room has a defined purpose and finish. A single note saying “plaster throughout” leaves too many decisions unresolved. For interior plastering in Auchenflower, a room schedule is a practical way to connect the drawings, trade programme and expected handover.
Queensland Interior Linings can discuss that schedule with the builder or owner. It need not be complicated: room names, included surfaces, junction details and outstanding decisions are often enough to reveal where further coordination is required.
Describe surfaces rather than floor area alone
List walls, ceilings, bulkheads and any retained lining separately. Note ceiling heights, access constraints and interfaces with doors or windows. Two rooms with similar floor areas may involve quite different plastering work because their openings, junctions and existing conditions differ.
For example, one bedroom might retain its ceiling and cornice while another has a new ceiling and altered light positions. Keeping those differences visible helps avoid comparing scopes that appear similar but include different work. Our residential plastering page offers a useful starting point for discussing the overall service.
Record the finish and adjoining work
Identify cornice or square-set junctions, intended paint sheen and any critical lighting conditions. Add cabinetry and wall-mounted fixtures that require support or accurate dimensions. Confirm who supplies backing and who checks its position before the wall is closed.
If a cabinetmaker is waiting for finished measurements, show when those measurements can be taken. Do not assume a rough framing dimension is the final room dimension. A short coordination discussion can prevent cabinetry being manufactured against an outdated wall position.
Add readiness checks for concealed work
Qualified electrical trades should confirm planned service work before lining. Plumbing and other concealed systems need their own checks, and the builder should identify any inspections required before closure. Our builder coordination information can help organise those responsibilities.
For existing areas, include investigation of damage and suitability of substrates. Identify and address moisture sources before ceiling work or reinstatement of affected linings. Arrange asbestos assessment before disturbing suspect older materials; a room schedule is not a substitute for checking what is safe to remove.
Match the system to the application
Each area should use the appropriate complete manufacturer-specified system, including board, support, fixing and joint treatment. Do not treat one fixing spacing or one board type as a universal answer across the project. Where a design specifies a specialist assembly, obtain clarification before substitutions are made.
Discuss how new work will meet retained surfaces and whether alignment corrections are included. Finishing compound cannot reliably resolve every underlying geometry issue. Record assumptions and exclusions so the schedule remains useful when unexpected conditions appear after opening a wall.
Programme the finishing handover
For an Auchenflower project, agree delivery access, dry storage, work-zone protection and dust control before installation starts. Allow compounds to dry before sanding and include extraction and cleaning in the sequence. The painter needs a realistic readiness point, not merely the date sheeting is expected to end.
Review each room against the schedule before decorating and record any outstanding work. When you request a quote from Queensland Interior Linings, attach the room list, plans and available photographs. That creates a clearer basis for discussing scope than a total floor area with no information about what each room requires.