
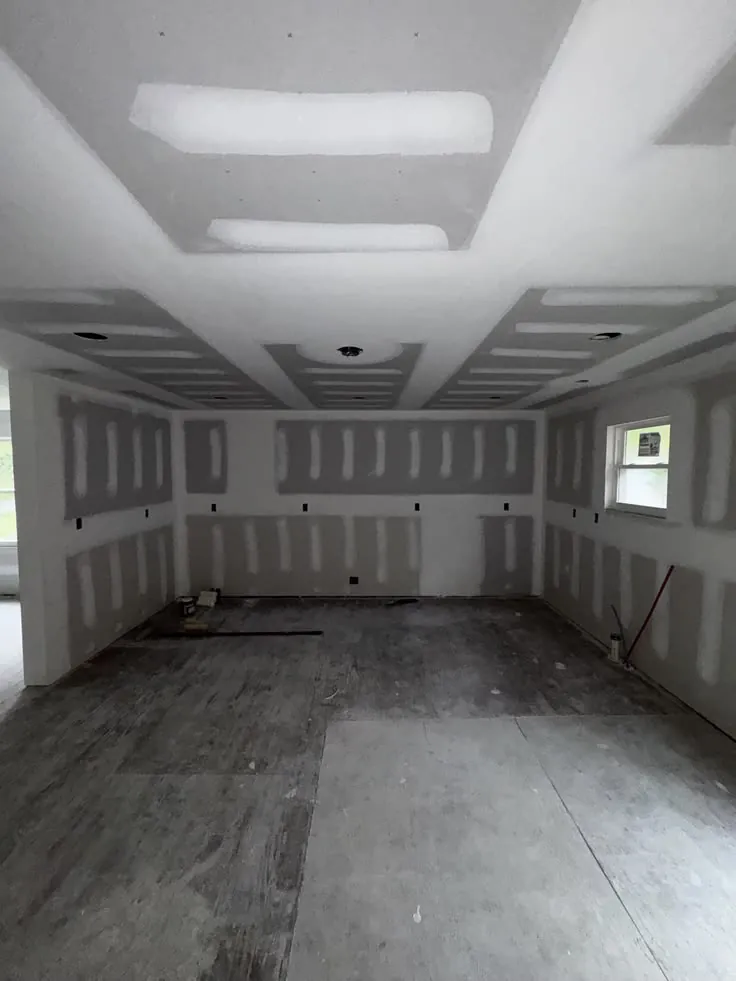
Raked-room renovations
Plasterers Eatons Hill
Planning raked-room renovations in Eatons Hill? Queensland Interior Linings can discuss wall and ceiling repairs, new plasterboard and renovation finishing for homes and commercial interiors. Describe the existing surfaces, proposed alterations and finish you need so this work can be scoped against the actual property.
- 10+ years experience
- Residential & commercial
- Free written quotes
Plastering services in Eatons Hill
Plasterboard & interior linings
For Eatons Hill raked-room renovations, confirm retained wall edges, opening positions and the specified lining before new sheets are fixed.
Wall & ceiling repairs
Record the shape of the ceiling and how new walls meet sloping surfaces before an internal room reconfiguration is lined.
Cornice & joint finishing
Compare the retained cornice and chosen junctions before raked-room renovations begins. Allow compatible joint coats to dry before sanding.
Commercial & ceiling details
Include ceiling access, nominated supports and services in the Eatons Hill scope. Suspended systems and bulkheads follow the agreed design.
Planning raked-room renovations in Eatons Hill
Eatons Hill is a locality in Moreton Bay City. Nearby service-page links below include Bunya, Warner, Draper. For the property itself, record the shape of the ceiling and how new walls meet sloping surfaces before an internal room reconfiguration is lined. Supply the actual address and room details; suburb-wide assumptions do not establish the condition of your framing, lining or services.
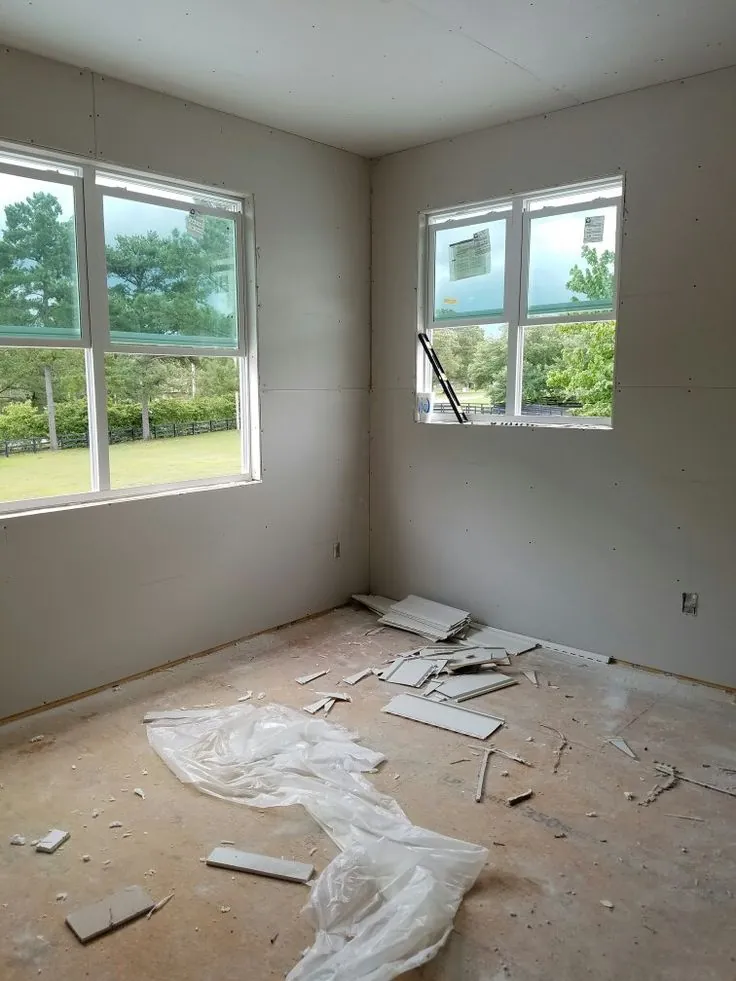
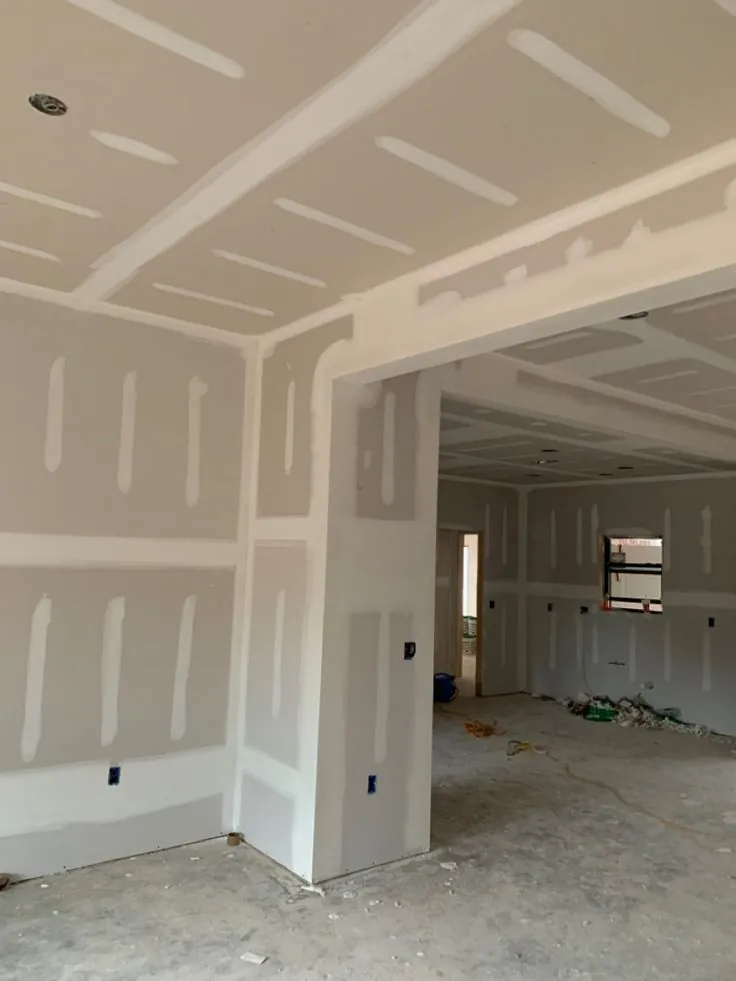
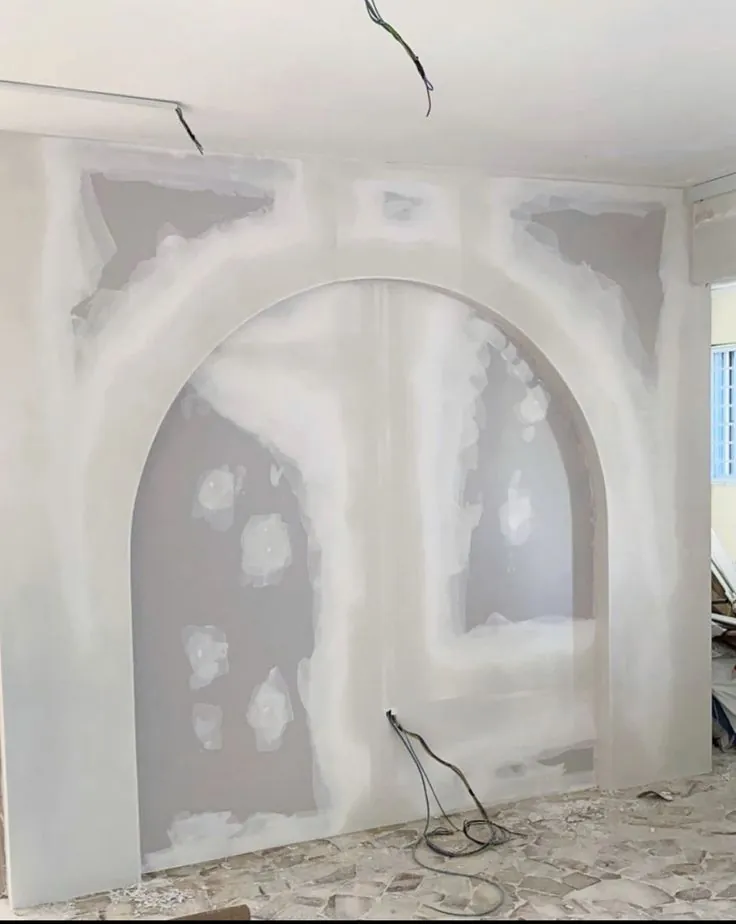
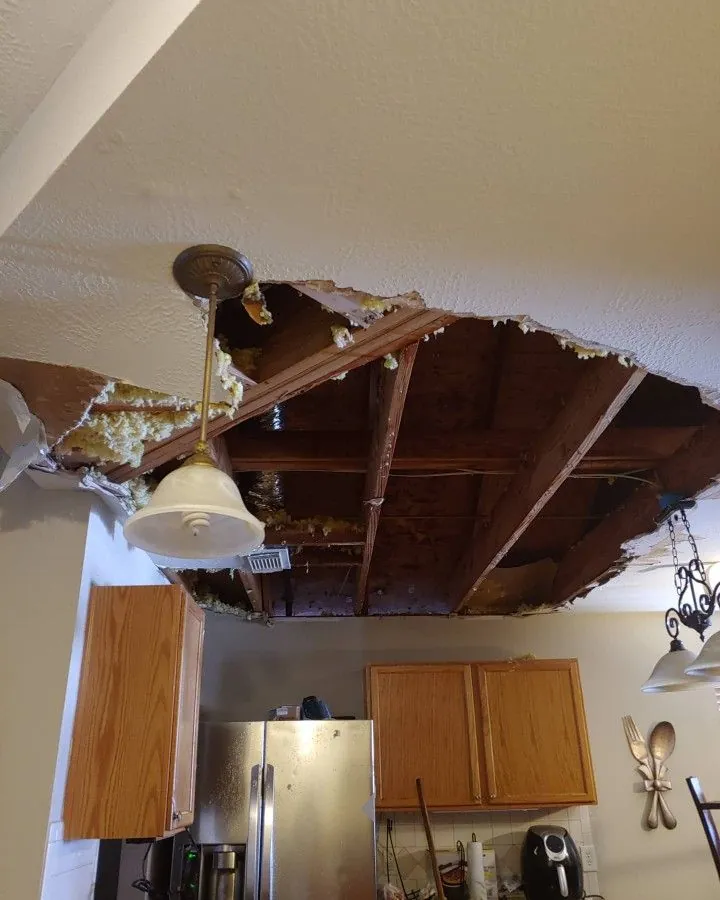
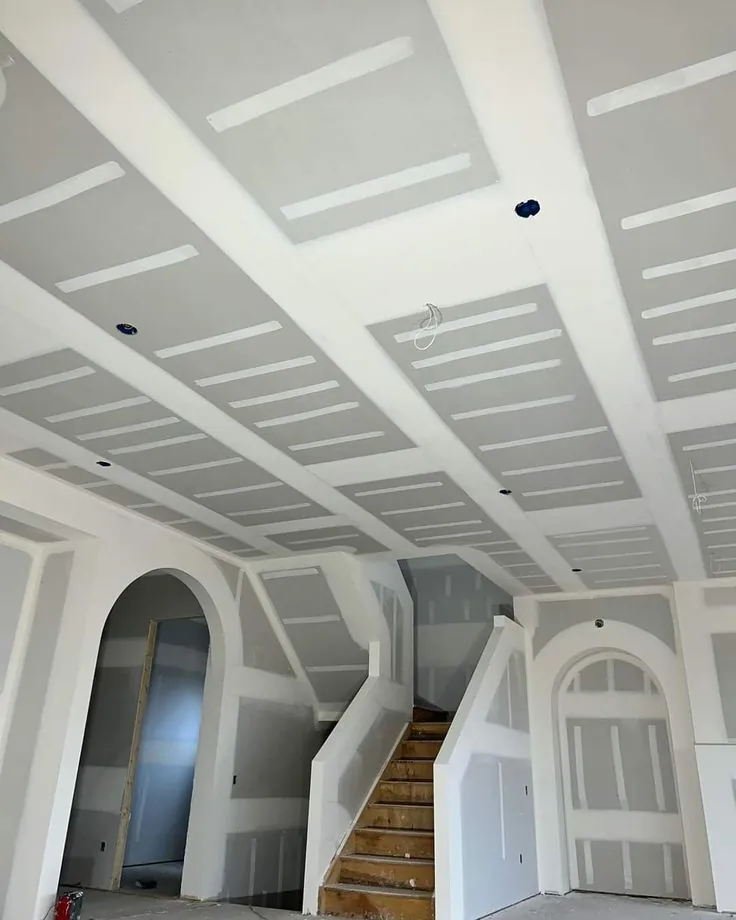
Genuine plastering photographs
Queensland Interior Linings project photograph — a general example of our work, not a job in this suburb.
Residential plastering
An Eatons Hill home project involving raked-room renovations should identify retained surfaces as well as new work. The key question is: Can a new wall meet a raked ceiling without a detail? The head junction, support and movement requirements need resolution. Provide the proposed layout before fixing or finishing that junction. Include cornices, door reveals and the intended repainting extent so plasterboard installation, patching and setting are not mistaken for complete room renewal.
Learn more →Commercial plastering
For Eatons Hill commercial interiors, define the authorised partition or ceiling scope separately from cosmetic repairs. Work involving raked-room renovations also needs clarity about retained surfaces and the handover expected by the next trade. Provide the nominated system where fire or acoustic performance is required, together with service positions and permitted work hours. Any rating belongs to the complete specified assembly.
Learn more →Ceiling installation & replacement
A raked ceiling has changing working heights and angled junctions where new walls meet it. Measure the slope and head detail before fixing replacement sheets or partitions. The nominated support and movement arrangement matters at that intersection; a level floor plan cannot describe the full ceiling geometry or the access required to finish it.
Learn more →Plasterboard fixing & setting
For raked-room renovations, sheet layout and fixing should follow the nominated support and lining system. Check openings and retained edges before jointing; use compatible tape and compounds and allow the required drying between coats before sanding. Agree primer and interior painting separately from the plasterboard finish.
Learn more →Suspended ceilings & bulkheads
If the Eatons Hill work includes a suspended ceiling or bulkhead, provide the nominated support detail, required access panels and service clearances before installation. Coordinate fixture loads with the responsible design and services trades; the visible grid or plasterboard surface does not establish suitable support for additional fittings.
Learn more →Workmanship you can check
Over 10 years in Brisbane plastering, with clear written quotes and a tidy site at the end of every job.
Simple quote & installation process
- 1
Send your details
Use the form with a few photos of the area.
- 2
Inspection & quote
We confirm the scope and give a clear written quote.
- 3
Installation
Sheeting, fixing, setting and sanding by our crew.
- 4
Paint-ready finish
A clean site and smooth surfaces ready for painting.
Eatons Hill plastering FAQs
Can a new wall meet a raked ceiling without a detail?
The head junction, support and movement requirements need resolution. Provide the proposed layout before fixing or finishing that junction.
What should I send for raked-room renovations in Eatons Hill?
Record the shape of the ceiling and how new walls meet sloping surfaces before an internal room reconfiguration is lined. Include a whole-room photograph, dimensions, the proposed finish and access arrangements. Photos support an initial discussion; concealed conditions may still require an inspection.
Which dimensions describe a raked ceiling?
Include high and low points, room span and proposed wall intersections. Safe overview photographs help show the sloping plane and access constraints.
Can a partition head simply follow the slope?
The lining can follow an agreed detail, but support and movement requirements must be resolved by the design. Do not assume a cosmetic junction supplies wall support.
Discuss raked-room renovations in Eatons Hill: send your photographs, dimensions and access details for a free written quote.